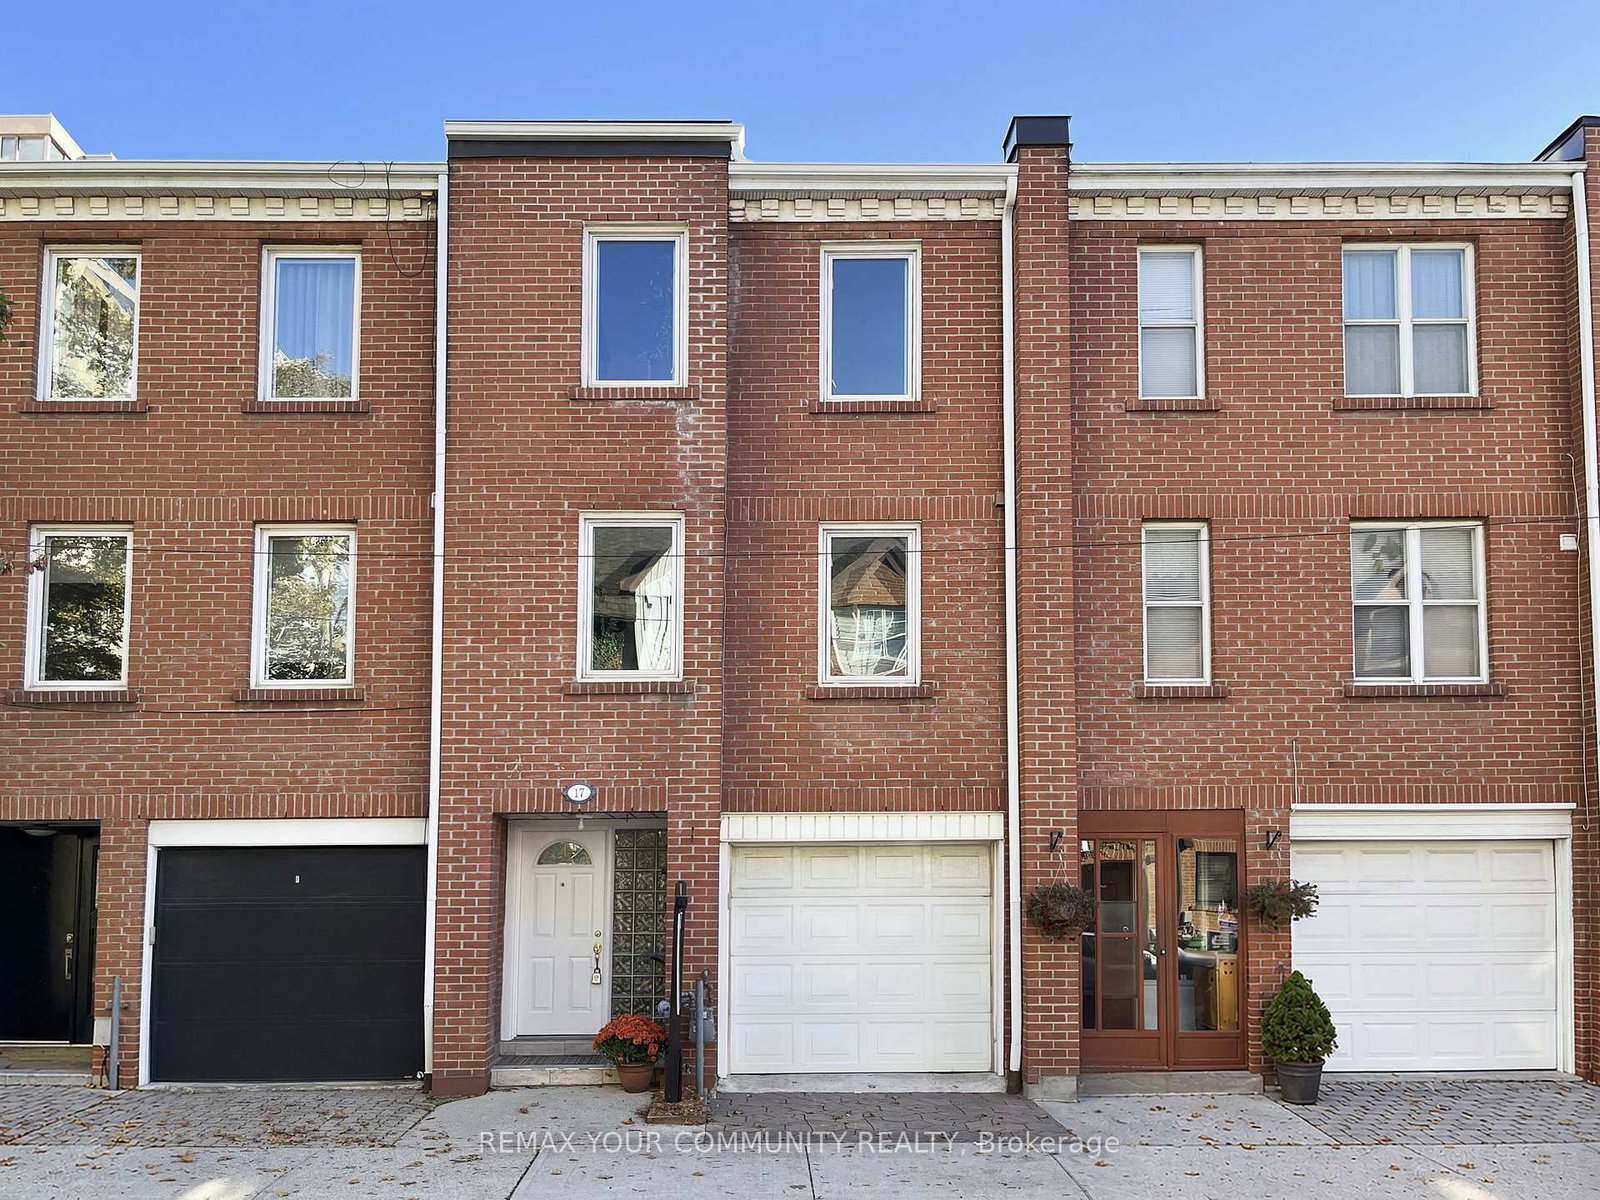
<-- style PDP --> 17 Portneuf Court, Toronto - Att/Row/Twnhouse for sale for $1,159,000
  • sold
  • leased

17 Portneuf Court

Toronto, Ontario, M5A 4E4 - Waterfront Communities C8

$1,159,000$000000

  • Neighbourhood

    Waterfront Communities C8

  • Major Intersection

    Lower Sherbourne / The Esplanade

  • Listed Since: 20 day(s)

  • Last update: 11 day(s) ago

Overview

  • Property Type

    Att/Row/Twnhouse, 3-Storey

  • Bedrooms

    3 + 1

  • Bathrooms

    2

  • Basement

    None

  • Kitchen

    1

  • Total Parking

    1 Attached Garage

  • Lot Size

    16.4x69.7 (Feet)

  • Taxes

    $5,671.00 (2026)

  • Type

    Freehold

Property Description

Property description for 17 Portneuf Court, Toronto

Welcome to 17 Portneuf Court, a freehold executive townhome in one of the city's best neighbourhoods, St. Lawrence Market. Who knew you could have a garage AND a backyard right downtown, all at a great price, too?! Step inside the proper foyer & notice right away how much space you have - no cramped condo living here! The main floor includes a family room/den/bedroom with a walkout to the large landscaped backyard beyond & direct access to the attached garage, so you'll never have to struggle for street parking or dig yourself out of a snow bank again. Oh, & there's a powder room on this floor, too. On the second level you'll find a large living room & dining room with a wood-burning fireplace overlooking the backyard beyond. Around the corner there's an eat-in kitchen with windows letting in tons of natural light. On the third level you'll find not one, not two, but three family-sized bedrooms, plus a full bathroom. When it's time to step outside, you're in one of downtown Toronto's most vibrant neighbourhoods, St. Lawrence Market. You'll be just minutes from the Financial District, making your work commute a breeze for those days you need to head to the office. For date nights & errands, all the best restaurants, shops, & amenities the city has to offer are at your fingertips. Hopping around the city by car is a breeze as well with easy access to the Gardiner & Lake Shore Blvd. E. Not that you'll need the car living in such a central location close to subway & streetcar stops, plus the future Ontario Line. A built-in garage, large backyard, three bedrooms, & the perfect urban location? What more could you wish for? Welcome home!

Listed by REMAX YOUR COMMUNITY REALTY

  • MLS #

    C14107844

  • Sq. Ft

    1100-1500

  • Sq. Ft. Source

    MLS

  • Lot Irregularities

    n/a

  • Year Built

    Available Upon Request

  • Pool

    None

  • Drive

    Private

  • Garage

    Attached, 1 spaces

  • Total Parking

    1

  • Family Room

    Y

  • Den

    Y

  • Exterior

    Brick

  • Fireplace

    Y

  • Roof

    Flat, Asphalt Shingle, Membrane

  • Foundation

    Brick

  • Elevator

    n/a

  • Water View

    n/a

  • Laundry Level

    n/a

  • Heat

    Forced Air

  • A/C

    Central Air

  • Water

    Municipal

  • Water Supply

    n/a

  • Sewers

    Sewers

  • Central Vac

    N

  • Family

    3.17 x 3.34 ft Main level

    Tile Floor, Large Closet, W/O To Yard

  • Living

    5.03 x 3.49 ft 2nd level

    hardwood floor, Fireplace, O/Looks Backyard

  • Dining

    3.67 x 2.91 ft 2nd level

    hardwood floor, Open Concept, O/Looks Living

  • Kitchen

    2.9 x 3.54 ft 2nd level

    hardwood floor, Eat-In Kitchen, Window

  • Primary

    4.22 x 3.11 ft Upper level

    hardwood floor, Double Closet, Window

  • 2nd Br

    2.25 x 4.07 ft Upper level

    hardwood floor, Window, Closet

  • 3rd Br

    2.38 x 2.98 ft Upper level

    hardwood floor, O/Looks Backyard, Closet

  • MLS #

    C14107844

  • Sq. Ft

    1100-1500

  • Sq. Ft. Source

    MLS

  • Lot Irregularities

    n/a

  • Year Built

    Available Upon Request

  • Pool

    None

  • Drive

    Private

  • Garage

    Attached, 1 spaces

  • Total Parking

    1

  • Family Room

    Y

  • Den

    Y

  • Exterior

    Brick

  • Fireplace

    Y

  • Roof

    Flat, Asphalt Shingle, Membrane

  • Foundation

    Brick

  • Elevator

    n/a

  • Water View

    n/a

  • Laundry Level

    n/a

  • Heat

    Forced Air

  • A/C

    Central Air

  • Water

    Municipal

  • Water Supply

    n/a

  • Sewers

    Sewers

  • Central Vac

    N

  • Family

    3.17 x 3.34 ft Main level

    Tile Floor, Large Closet, W/O To Yard

  • Living

    5.03 x 3.49 ft 2nd level

    hardwood floor, Fireplace, O/Looks Backyard

  • Dining

    3.67 x 2.91 ft 2nd level

    hardwood floor, Open Concept, O/Looks Living

  • Kitchen

    2.9 x 3.54 ft 2nd level

    hardwood floor, Eat-In Kitchen, Window

  • Primary

    4.22 x 3.11 ft Upper level

    hardwood floor, Double Closet, Window

  • 2nd Br

    2.25 x 4.07 ft Upper level

    hardwood floor, Window, Closet

  • 3rd Br

    2.38 x 2.98 ft Upper level

    hardwood floor, O/Looks Backyard, Closet

Thinking of Selling?

Find Out Your Home’s Value in Today’s Market!

No Email or Signup is required to view your home estimate.

estimate your home value

Contact Manoj Kukreja

Sales Representative,
Century 21 People’s Choice Realty Inc.,
Brokerage
(647) 576 - 2100

Manoj profile avatar

Estimated price

Date
Price
Change
2026-10-22
$1,169,461
-3.29%

Mortgage Calculator

This data is for informational purposes only.

Mortgage Payment per month

Principal Amount

Interest

Total Payable

Amortization

Amortization

Closing Cost Calculator

This data is for informational purposes only.

Closing Cost Total for this property

Total Cash flow for purchasing this property

Down Payment(%)*
Additional information

Provincial Land Transfer Tax

Ontario Land Transfer Tax Rebate

Toronto Land Transfer Tax

Toronto Land Transfer Tax Rebate

PST on CMHC Insurance Premium

Lawyer Fees

$2,825

Government Registration Fee's

$164

Title Insurance

Closing Cost Total

Total Cash flow for purchasing this property

Provincial Land Transfer Tax

Ontario Land Transfer Tax Rebate

Toronto Land Transfer Tax

Toronto Land Transfer Tax Rebate

PST on CMHC Insurance Premium

Lawyer Fees

$2,825

Government Registarion Fee's

$164

Title Insurance

Down Payment(%)*

* A down payment of less than 20% is permitted only for first-time home buyers purchasing their principal residence. The minimum down payment required is 5% for the portion of the purchase price up to $500,000, and 10% for the portion between $500,000 and $1,500,000. For properties priced over $1,500,000, a minimum down payment of 20% is required.

Thinking of Selling?

Find Out Your Home’s Value in Today’s Market!

No Email or Signup is required to view your home estimate.

estimate your home value

Contact Manoj Kukreja

Sales Representative, Century 21 People’s Choice Realty Inc., Brokerage
(647) 576 - 2100

Manoj profile avatar

Recent Sold Listings in Waterfront Communities C8, Toronto

Popular Cities